
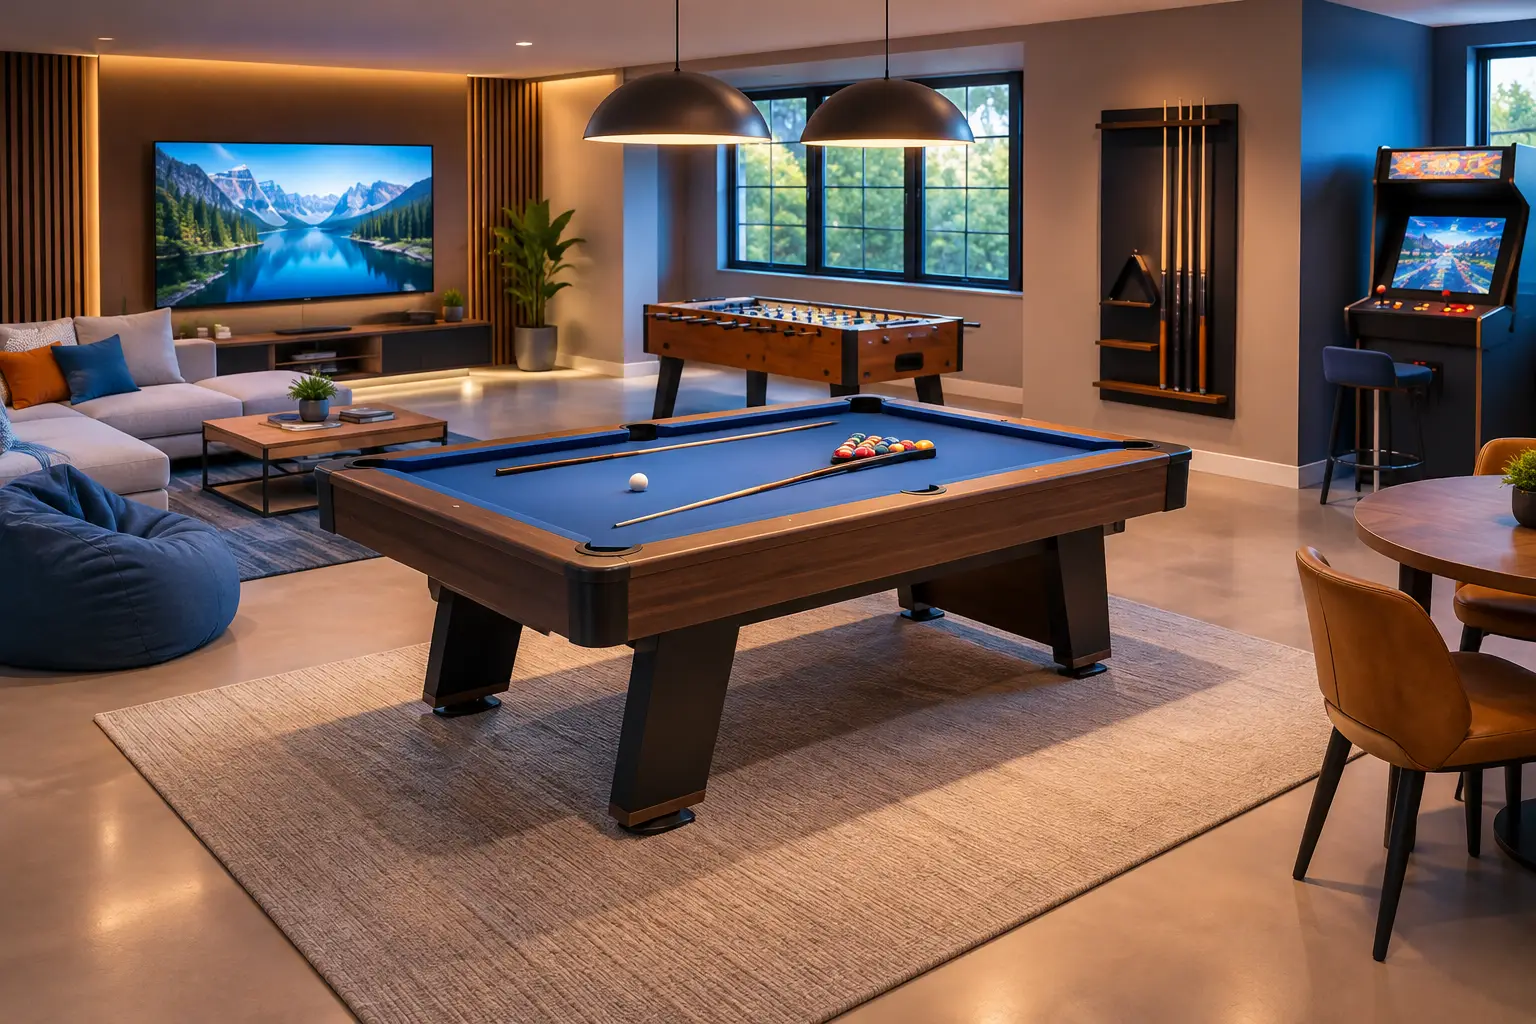
A game room should not feel like a spare room with a pool table squeezed into it. It should work as a place where friends want to stay, kids can learn to play, and the furniture holds up for years. Knowing how to design game room space starts with one decision that affects nearly everything else: choose the games and table sizes first, then build the room around them.
For most Arizona homeowners, the pool table is the anchor. It sets the traffic flow, lighting plan, seating arrangement, and even the colors that make the room feel finished. Get the layout right before you fall in love with a bar, a sectional, or a wall-mounted TV.
Start With the Room, Not the Table Price
Measure the room wall to wall, then measure doors, windows, fireplaces, columns, ceiling fans, and any built-in cabinetry. A room can look large on paper but become difficult to play in when a cue runs into a sofa arm or a low-hanging light fixture.
A full-size cue is generally 58 inches long. For comfortable pool, plan for roughly five feet of clearance beyond the outside edge of the table on every side. That clearance lets players use a standard cue without constantly switching to a shorter cue or changing their stance. A shorter cue can help in one tight corner, but it is a workaround, not a substitute for proper room planning.
The exact footprint depends on the table’s outside dimensions, not just its playing surface. A seven-foot table is often the practical choice for a compact bonus room, while an eight-foot table offers a more traditional home-game experience. A nine-foot table delivers tournament proportions but demands a noticeably larger room. Before ordering, confirm the finished table dimensions, including the rails, and lay out the footprint with painter’s tape on the floor.
This is also where honest guidance saves money. Buying the biggest table that technically fits can leave you with a room that looks impressive but plays poorly. The right table is the largest one that allows comfortable cue clearance and leaves a usable path through the space.
Create Zones Around the Main Game
A successful game room has one clear focal point and a few supporting zones. If pool is the main attraction, resist the urge to crowd the table with every game you enjoy. Shuffleboard, arcade cabinets, poker tables, and a full bar all need room to breathe. In a large entertainment space, those additions can work beautifully. In a smaller room, choosing two activities instead of five usually produces a better result.
Keep the main walking path outside the cueing area. Guests should be able to grab a drink, reach the restroom, or move from the seating area without crossing behind someone shooting. Place lounge seating against a wall or in a corner rather than directly beside a rail. Bar stools work well along a back bar, but select stools that can tuck fully underneath so they do not become obstacles.
If the room will host both serious players and casual gatherings, give each group a place to be. A pair of comfortable chairs near the table lets spectators join the action without interrupting play. A sectional facing the television gives non-players their own zone. This simple separation makes the room feel organized rather than crowded.
Choose Lighting for Play and Atmosphere
Poor lighting is one of the fastest ways to make a beautiful billiard room frustrating. The table needs even, shadow-free light across the entire playing surface. A dedicated billiard fixture centered over the table is the traditional choice because it directs light where it belongs without shining into players’ eyes.
Hang the fixture based on the table manufacturer’s recommendation and the height of the finished table, not by guesswork. It should illuminate the bed evenly while leaving enough headroom for tall players and raised cues. If your ceiling is low, a low-profile fixture may be a smarter choice than a large decorative piece.
Use layered lighting throughout the rest of the room. Recessed lights, wall sconces, or dimmable ambient lighting can make the room comfortable before and after the game. Put the table light and general room lighting on separate dimmers. Bright light belongs on the table during play; softer light makes conversation and television viewing more inviting.
Arizona sunlight deserves special consideration. A game room with large windows can be spectacular, but direct afternoon sun can create glare and heat on the table. Window treatments, UV protection, and thoughtful table placement help protect felt color and improve visibility. For outdoor living areas, choose equipment specifically built for the elements rather than moving an indoor table onto a covered patio and hoping for the best.
Select Materials That Earn Their Place
A game room is an active room. Drinks get set down, cues touch walls, kids lean on rails, and groups gather around the same table for years. That is why construction matters more than showroom flash.
For a home pool table intended for long-term ownership, look for a solid hardwood frame, one-inch Brazilian slate, K66 gum rubber cushions, and tournament-grade wool felt. These details are not decorative upgrades. Slate helps the playing surface remain true, quality cushions create consistent rebound, and solid construction handles the weight and daily use that a game room demands.
Your finish and felt color should support the rest of the home rather than compete with it. Warm walnut, espresso, and weathered finishes often complement Arizona’s popular desert contemporary, transitional, and rustic styles. Black or deep charcoal finishes can create a sharper modern look. Traditional green felt remains timeless, while charcoal, navy, burgundy, and camel can make the table feel more integrated with the room’s palette.
Be practical with color choices. Light felt can look striking but may show chalk and everyday use more quickly. Dark felt hides some wear, though it can make a dim room feel heavier. The best choice depends on how often the table will be played, who will use it, and how much natural light the room receives.
Build Storage Into the Design
A game room looks more premium when the equipment has a home. Wall-mounted cue racks, floor racks, storage benches, and built-in cabinetry keep cues straight and prevent accessories from collecting on the table. Plan storage for balls, chalk, brushes, bridge sticks, extra cue tips, board games, and remotes before the room is finished.
Avoid using the pool table as a storage surface. It is tempting during a party, especially when food and gifts arrive, but clutter can damage felt and makes the room feel less intentional. A nearby console, bar cabinet, or closed storage bench solves the problem without taking much floor space.
Acoustics matter, too. Hardwood floors, glass, and bare walls can make a busy room loud. An area rug outside the cueing zones, upholstered seating, fabric window treatments, or acoustic wall art can soften the sound without turning the room into a media studio. Just keep rugs far enough from the table that they do not affect footwork around a shot.
How to Design a Game Room in Four Decisions
Customization becomes easier when you make decisions in the right order. Instead of starting with small details, work from the room’s limitations toward its personality:
- Confirm the table size and placement. Measure clearance, doorways, and pathways for delivery before selecting any other furniture.
- Choose the game-room function. Decide whether the space is built for family play, serious practice, entertaining, or a mix of all three.
- Select the table’s style. Match the frame, finish, leg design, pocket style, and felt color to the home’s existing design.
- Complete the supporting plan. Add lighting, seating, cue storage, wall décor, and a service-friendly route around the table.
This order protects your investment. It prevents a common mistake: purchasing a table based on a photo, then trying to force the entire room to accommodate it.
Plan for Delivery, Installation, and the Years Ahead
A slate pool table is not a piece of furniture that should be dropped in place and left alone. Professional delivery, assembly, and precision leveling affect how the table plays from day one. Installers need clear access through the home, enough space to work, and a stable final location away from moisture and extreme temperature swings.
Think ahead if you may remodel, move, or convert the room later. A quality table can move with you, but it should be disassembled, transported, reassembled, and releveled by billiard professionals. Regular brushing, proper covering when not in use, and occasional maintenance protect the playing surface and extend the life of the table.
At The Billiard Broker, a private showroom appointment gives homeowners the chance to compare finishes, felt colors, table sizes, and construction quality without a high-pressure retail floor. You can see what solid hardwood, one-inch slate, and professional-grade components actually look and feel like before making a long-term purchase.
The best game room does not need every possible feature. It needs a table that plays correctly, enough room for people to enjoy it, and details that make the space feel like it belongs in your home. Measure carefully, choose quality where it matters, and schedule an appointment before a beautiful table becomes an expensive compromise.